
Hvac Attic Fan Size Calculator Square Feet Calc
Use the Hvac Attic Fan Size Calculator Square Feet to estimate attic fan CFM from square footage, including a dark-roof adjustment and intake-area guidance.
Please complete this field to continue.
Please complete this field to continue.
Results
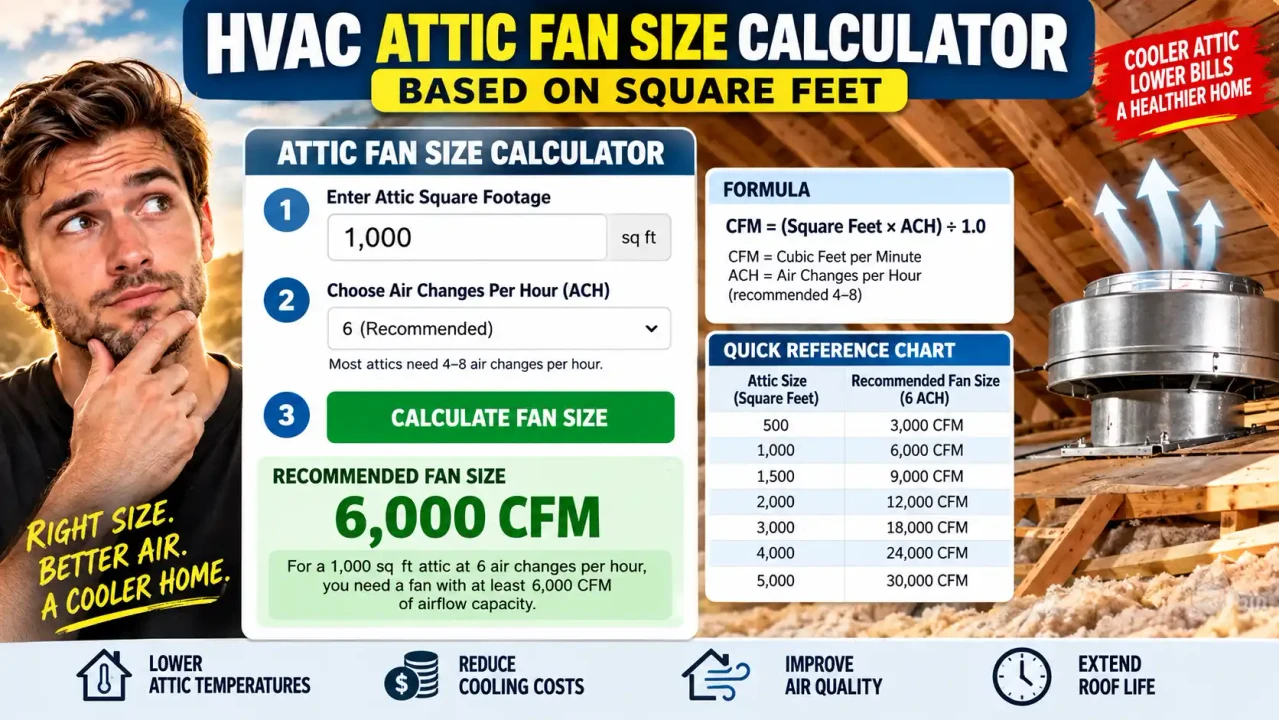
Hvac Attic Fan Size Calculator Square Feet
TL;DR Summary
The Hvac Attic Fan Size Calculator Square Feet estimates the airflow capacity, in CFM, that a powered attic ventilator may need based on attic floor area, with an optional 15% adjustment for a particularly dark or steep roof. Use the result as a preliminary sizing estimate; privacy behavior for this page is not specified, so avoid entering sensitive information unless the page clearly explains how submitted data is handled.
What This Calculator Does
The Hvac Attic Fan Size Calculator Square Feet helps homeowners, contractors, remodelers, and other building-planning users estimate an attic fan's airflow requirement from the size of the attic. The main result is expressed in CFM, or cubic feet per minute. CFM is the airflow rating commonly used to describe the capacity of a powered attic ventilator.
The calculator is designed for a simple preliminary estimate. You enter the area of the attic in square feet and select the roof exposure that best matches the project. The calculator then applies a standard powered-attic-ventilator sizing rule of approximately 0.7 CFM for each square foot of attic area. A dark or steep roof can receive a 15% adjustment in the estimate.
The attic area should represent the area of the attic space being ventilated, not automatically the total living area of the home. In a single-story house, these areas may sometimes be similar. In a multistory house, they can be very different. Measure or otherwise determine the actual attic floor area before using the calculator.
What You Need to Enter
The main required input is attic area in square feet. For example, if the attic floor covers 1,500 square feet, enter 1,500. The calculator also provides a roof-exposure choice. A standard roof uses the base calculation, while a particularly dark or steep roof applies the 15% increase described in HVI attic ventilation guidance.
The tool does not require you to enter a fan brand, model number, electrical rating, roof pitch measurement, attic temperature, or duct size. Those details may matter for an actual installation, but they are outside this simple square-foot-based sizing estimate.
What the Results Mean
The primary result is the estimated fan airflow in CFM. The calculator also shows the base CFM before any roof adjustment and an estimated minimum intake area in square inches.
The intake-area result is important because an exhaust fan needs a suitable source of replacement air. HVI guidance states that a powered attic ventilator should have at least one square foot of inlet area for every 300 CFM of fan capacity. This intake area is normally provided through appropriate soffit or other approved low-level ventilation openings. The number is a net-free area concept, meaning the unobstructed opening available for airflow rather than simply the outside dimensions of a vent.
How to Use the Hvac Attic Fan Size Calculator Square Feet
- Step 1: Determine the floor area of the attic that needs ventilation and enter that number in square feet.
- Step 2: Select Standard roof for the base sizing method or Dark or steep roof (+15%) when that adjustment is appropriate.
- Step 3: Review the estimated fan size shown in CFM.
- Step 4: Review the minimum intake-area estimate and compare it with the available net-free intake ventilation.
- Step 5: Before buying or installing equipment, check the selected fan's published specifications and confirm that the attic ventilation layout meets applicable requirements.
Technical Explanation and Formula
The standard preliminary powered-attic-ventilator formula used by this calculator is:
Base Fan CFM = Attic Area × 0.7
Where:
- Attic Area = ventilated attic floor area in square feet.
- 0.7 = CFM per square foot used in HVI powered-attic-ventilator guidance.
- Base Fan CFM = preliminary airflow capacity in cubic feet per minute.
For a particularly dark or steep roof, the calculator applies the 15% adjustment:
Adjusted Fan CFM = Base Fan CFM × 1.15
For example, a 1,500-square-foot attic produces a base estimate of:
1,500 × 0.7 = 1,050 CFM
With the 15% dark-or-steep-roof adjustment:
1,050 × 1.15 = 1,207.5 CFM
The displayed preliminary fan size is rounded up to the next whole CFM.
The intake-area calculation is:
Required Intake Area (sq ft) = Fan CFM ÷ 300
To convert square feet to square inches:
Required Intake Area (sq in) = (Fan CFM ÷ 300) × 144
Using the 1,050 CFM example, the intake requirement is 3.5 square feet, or 504 square inches of net-free intake area. If the adjusted 1,207.5 CFM result is used, the corresponding intake requirement is about 580 square inches.
Quick Reference Examples
| Attic Area | Base CFM | Dark/Steep Roof CFM |
|---|---|---|
| 500 sq ft | 350 CFM | 403 CFM |
| 1,000 sq ft | 700 CFM | 805 CFM |
| 1,500 sq ft | 1,050 CFM | 1,208 CFM |
| 2,000 sq ft | 1,400 CFM | 1,610 CFM |
| 3,000 sq ft | 2,100 CFM | 2,415 CFM |
These examples illustrate the calculator's formula rather than guaranteeing a particular fan model or installation design.
Why Intake Ventilation Matters
A powered exhaust fan removes air from the attic, so replacement air needs a suitable path into the attic. HVI guidance recommends at least one square foot of inlet area for every 300 CFM of fan capacity. Screens, louvers, insulation, and other restrictions can reduce the actual net-free opening available to airflow.
This is why selecting a fan only by its CFM rating can be incomplete. A fan may have a suitable nominal airflow rating while the attic lacks enough intake ventilation to support the intended airflow. Check the net-free area information supplied for the existing or planned vents rather than relying only on their outside dimensions.
Why Use This Hvac Attic Fan Size Calculator Square Feet & How Our Calculator Beats the Competition
| Method | Ease of Use | Calculation Speed | Best For | Limitations |
|---|---|---|---|---|
| Toolhox Calculator | Enter attic area and roof exposure | Immediate calculation | Preliminary square-foot-based fan sizing | Does not replace detailed system design or code review |
| Manual Calculation | Requires applying the formula yourself | Depends on the user | Users who want to calculate by hand | Easy to make arithmetic or unit mistakes |
| Spreadsheet | Requires setting up or maintaining formulas | Fast after setup | Projects with repeated calculations | Requires a spreadsheet and correct formula setup |
| Professional Engineering Software | Usually requires more project information | Depends on the software and model | Detailed building or HVAC analysis | More complex than a basic square-foot estimate |
The practical purpose of this calculator is not to replace detailed engineering software. It provides a focused way to apply a published preliminary sizing rule to an attic area and see the resulting CFM requirement and intake-area relationship.
Assumptions and Limitations
This calculator provides a preliminary estimate based on attic square footage and the selected roof-exposure adjustment. It does not calculate a complete HVAC load, measure actual attic air leakage, determine a fan's real operating point, or select a specific fan model.
The result also does not determine whether an existing roof has enough intake or exhaust ventilation under every applicable building-code condition. Passive attic ventilation rules and powered-fan requirements are related but are not identical calculations. The U.S. Department of Energy's Building America guidance, for example, discusses net-free ventilation area requirements for attic ventilation and notes that screens and louvers reduce effective free area. :contentReference[oaicite:5]{index=5}
Local building requirements can vary, and the proper design depends on the attic assembly, roof configuration, insulation, existing vents, climate, fan installation, and manufacturer requirements. Before purchasing or installing a powered attic ventilator, verify the fan's published performance data and installation requirements and check applicable local requirements.
This calculator should not be used as the sole basis for a major HVAC or building-system decision. A qualified HVAC or building professional may be needed when the attic has unusual construction, limited intake ventilation, complicated roof geometry, moisture problems, or other conditions that are not represented by a simple square-foot calculation.