Diy Storm Shelter Cost Calculator Online Estimate
Use the Diy Storm Shelter Cost Calculator to estimate a DIY shelter budget using size, cost per square foot, site work, door, permits, contingency, and fees.
Please complete this field to continue.
Please complete this field to continue.
Please complete this field to continue.
Please complete this field to continue.
Please complete this field to continue.
Please complete this field to continue.
Please complete this field to continue.
Please complete this field to continue.
Results
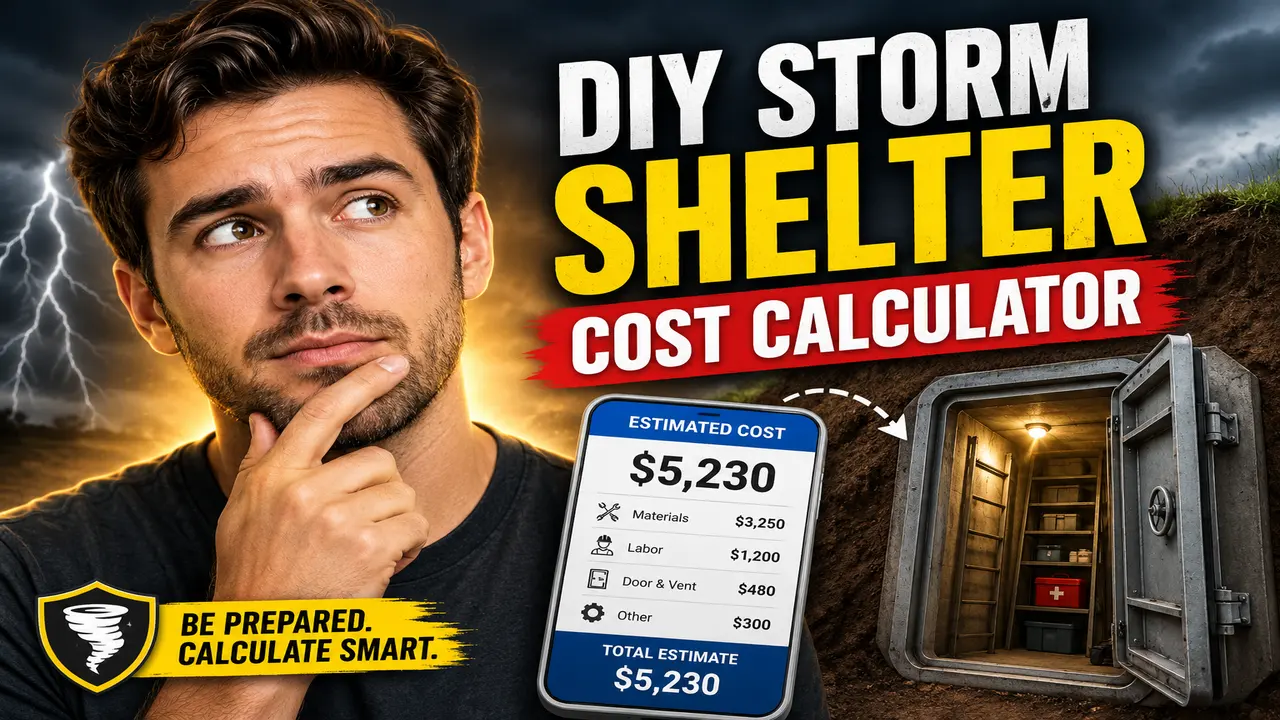
Diy Storm Shelter Cost Calculator
TL;DR Summary
The Diy Storm Shelter Cost Calculator estimates a project budget from shelter size, material cost per square foot, site work, door cost, permits, other costs, and contingency. It is a planning estimate rather than structural or code-compliance advice, and the available tool information does not establish a specific privacy or data-storage policy.
About This Tool
The Diy Storm Shelter Cost Calculator is designed to help homeowners and DIY builders build an early budget for a residential storm shelter or safe-room project. Instead of relying on a single national price, the calculator lets you enter the cost assumptions that fit your project. This matters because storm-shelter costs can vary widely based on location, size, materials, foundation conditions, site work, and whether the shelter is part of new construction or a retrofit.
The calculator starts with two basic dimensions: shelter length and shelter width. These values are entered in feet. The calculator multiplies them to determine the planned floor area in square feet. You then enter an estimated material cost per square foot. This lets the tool calculate a base construction cost that reflects your own material estimate instead of pretending that one nationwide rate applies to every DIY project.
You can also enter separate costs for the safe-room door, site preparation or excavation, permits and inspections, and other project costs. These categories are useful because they can be significant parts of a storm-shelter budget and may not be captured by a simple square-foot estimate. FEMA specifically notes that safe-room costs can vary with construction material, foundation type, footing depth, location, whether the shelter is part of new construction or a retrofit, and added features. FEMA also notes that its published example costs do not include the safe-room door assembly.
The final input is contingency. A contingency amount gives you room for waste, miscellaneous purchases, unexpected site conditions, price changes, and other project costs that are difficult to predict at the planning stage. The calculator applies the contingency percentage to the direct project costs entered in the form.
What the Calculator Produces
The results include the calculated shelter floor area, base construction cost, direct project costs, contingency amount, and estimated total project cost. All cost results are shown in U.S. dollars, while the shelter area is shown in square feet.
For example, if a shelter is 8 feet long and 8 feet wide, its floor area is 64 square feet. If your estimated material cost is $100 per square foot, the base construction cost is $6,400. If you then add $2,500 for a door, $1,000 for site work, $500 for permits and inspections, and $500 in other costs, direct project costs become $10,900. With a 15% contingency, the contingency amount is $1,635 and the estimated total is $12,535.
How to Use
- Step 1: Enter the planned shelter length in feet.
- Step 2: Enter the planned shelter width in feet.
- Step 3: Enter your estimated material cost per square foot.
- Step 4: Add the expected safe-room door, site preparation or excavation, permit, and other project costs when applicable.
- Step 5: Enter a contingency percentage to allow for unexpected project expenses.
- Step 6: Review the calculated floor area, direct costs, contingency, and estimated total cost.
Technical Explanation and Formula
The standard budgeting logic used by this calculator is based on area multiplied by the user's estimated material cost, followed by the addition of separate project costs and contingency.
Floor Area = Length × Width
Length and width are measured in feet. The resulting floor area is measured in square feet.
Base Construction Cost = Floor Area × Material Cost per Square Foot
The material cost per square foot is supplied by the user. It is not treated as a fixed national 2026 rate.
Direct Project Cost = Base Construction Cost + Door Cost + Site Work Cost + Permit Cost + Other Costs
Contingency Cost = Direct Project Cost × Contingency Percentage ÷ 100
Estimated Total Cost = Direct Project Cost + Contingency Cost
The calculator does not round intermediate calculations. Final displayed dollar amounts are rounded to two decimal places, while calculated floor area is displayed to one decimal place.
Why User-Supplied Cost Matters
A DIY storm shelter does not have one universal construction price. FEMA's safe-room guidance says actual costs depend on factors such as shelter size, construction materials, foundation type, footing depth, geographic location, new construction versus retrofit work, and added amenities. FEMA's published cost examples are based on 2019 dollars and therefore should not be treated as a current 2026 price list.
For that reason, this calculator separates the physical size of the shelter from the cost assumptions. You can use estimates from local suppliers, contractors, building-material quotes, or your own project takeoff when entering the material cost per square foot and additional costs.
Planning for a Safe Room
Cost is only one part of a storm-shelter project. FEMA guidance addresses storm-shelter design, siting, occupant capacity, access, wind loads, debris impact, flood hazards, and other safety requirements. A budget estimate cannot determine whether a particular DIY shelter will provide the required level of protection.
FEMA's current safe-room guidance states that necessary state and local permits should be obtained before construction. It also explains that the authority having jurisdiction determines the applicable requirements for storm shelters and safe rooms, including applicable building codes and standards. Local requirements can therefore differ between jurisdictions.
For a shelter intended to meet FEMA or ICC requirements, the cost estimate should be treated as an early budgeting step only. A registered design professional or other appropriately qualified professional may be needed to establish structural details, site requirements, connections, foundation design, and compliance with applicable codes.
Preset Examples / Quick Reference
| Example Input | Calculation | Result |
|---|---|---|
| 8 ft × 8 ft | 8 × 8 | 64 sq ft |
| 10 ft × 12 ft | 10 × 12 | 120 sq ft |
| 64 sq ft at $100/sq ft | 64 × $100 | $6,400 base construction cost |
The examples above demonstrate the calculator's arithmetic only. They are not recommendations for shelter size, construction method, material selection, or structural design.
Why Use This Diy Storm Shelter Cost Calculator & How Our Calculator Beats the Competition
| Method | Ease of Use | Calculation Speed | Best For | Limitations |
|---|---|---|---|---|
| Toolhox Calculator | Enter project assumptions in dedicated fields | Immediate calculation | Early DIY budget planning | Does not perform structural design or local code review |
| Manual Calculation | Requires separate arithmetic | Depends on the user | Simple custom estimates | More opportunity for arithmetic or omission errors |
| Spreadsheet Calculation | Flexible but requires setup | Fast after setup | Detailed project budgets | Requires the user to build and maintain formulas |
| Professional Engineering Software | Usually more involved | Depends on the software and model | Engineering and structural analysis | More specialized than a basic cost estimator |
Assumptions and Limitations
- The calculator assumes the user can provide a reasonable material-cost estimate per square foot.
- The square-foot cost is an input, not a Toolhox-certified market rate.
- The estimate does not determine whether a shelter complies with ICC 500, FEMA guidance, the International Residential Code, the International Building Code, or local amendments.
- The calculator does not perform structural engineering calculations for walls, roofs, foundations, reinforcement, connections, doors, or debris-impact resistance.
- The calculator does not determine flood-zone suitability, required elevation, excavation conditions, soil conditions, groundwater conditions, or utility conflicts.
- The estimate does not automatically account for every possible cost, including specialized equipment, engineering fees, contractor labor, delivery, disposal, drainage, utilities, interior finishes, or emergency equipment unless those costs are included by the user.
- Local permits and inspections may be required. FEMA advises that necessary state and local permits should be obtained before constructi:contentReference[oaicite:3]{index=3}:contentReference[oaicite:4]{index=4}uction requirements from safe rooms included in new construction.
- Users should not rely on this estimate alone when designing or building a life-safety structure.
Use the calculator as an early budgeting aid. Before construction, verify local requirements and have the proposed design reviewed by the appropriate building official and qualified design professional when required.