
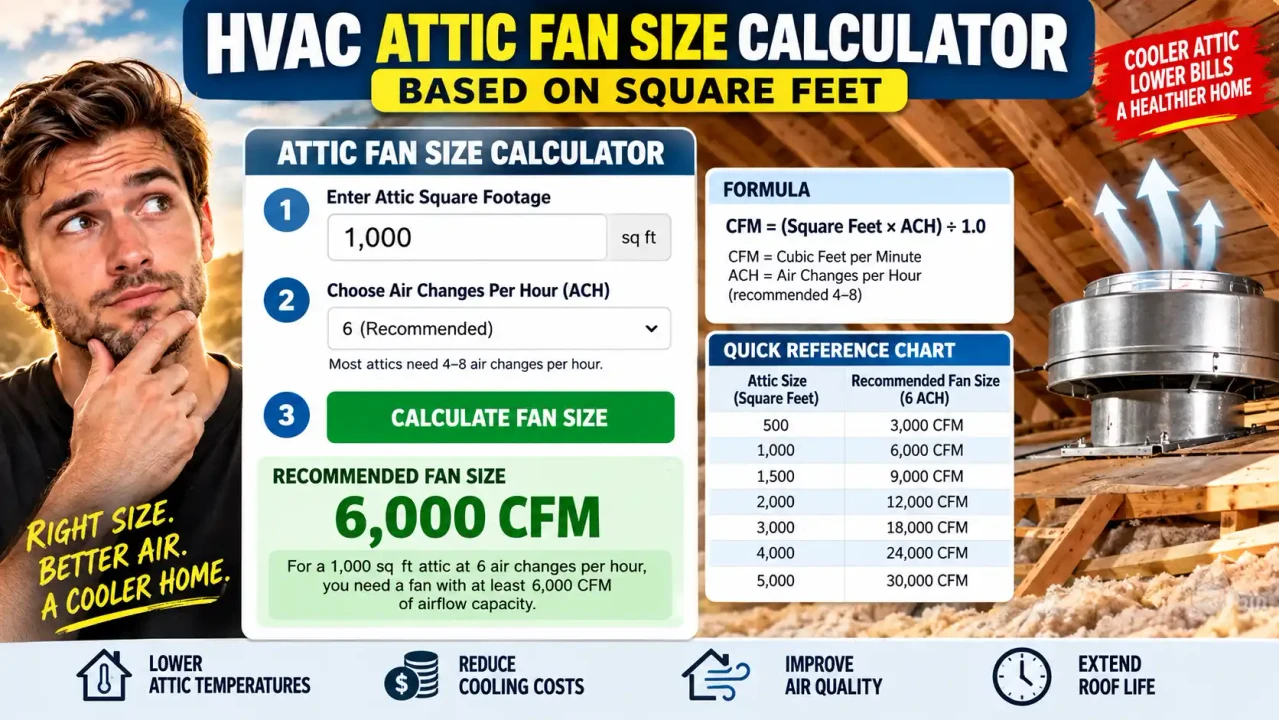
Hvac Attic Fan Size Calculator Square Feet Calc
Quick answer: The Hvac Attic Fan Size Calculator Square Feet Calc estimates the minimum powered attic-fan airflow in cubic feet per minute (CFM) from attic floor area. A common baseline for powered attic ventilators is 0.7 CFM per square foot of attic floor area, while darker or steeper roofs may justify additional airflow.
This calculator is designed for a common attic-ventilation sizing question: how much fan airflow is appropriate for a given attic size? Enter the attic floor area in square feet, and the calculation converts that area into a baseline CFM requirement. The result is an airflow target for selecting a powered attic ventilator; it is not a guarantee that any particular fan will deliver that airflow after installation.
TL;DR / Key Takeaways
- Primary Function: Estimate attic exhaust-fan airflow from attic floor area.
- Key Input: Attic floor area in square feet.
- Core Output: Estimated minimum fan capacity in CFM.
- Baseline: 0.7 CFM per square foot for powered attic ventilation.
- Important Check: Adequate net-free intake ventilation must accompany the fan.
How to Use Hvac Attic Fan Size Calculator Square Feet Calc?
- Measure the attic footprint. Determine the horizontal floor area of the attic in square feet. For a simple rectangular attic, multiply length by width. For an irregular attic, divide the footprint into smaller rectangles and add their areas.
- Enter the square footage. Use the total attic floor area rather than the roof surface area. The baseline calculation uses square feet of attic floor area.
- Calculate the airflow. The baseline result is calculated by multiplying attic area by 0.7 CFM per square foot.
- Compare the result with available fans. Choose a fan whose rated airflow is appropriate for the calculated requirement, then separately verify that the attic has sufficient intake ventilation and that the installation follows applicable manufacturer and building requirements.
What Formula Does the Calculator Use?
The baseline calculation is:
Required CFM = Attic Area (sq ft) × 0.7 CFM/sq ft
- Attic Area: Total horizontal attic floor area in square feet.
- 0.7 CFM/sq ft: Baseline powered-attic-ventilator sizing factor.
- Required CFM: Estimated minimum airflow capacity in cubic feet per minute.
For example, a 1,500-square-foot attic produces:
1,500 × 0.7 = 1,050 CFM
Therefore, the baseline calculation indicates approximately 1,050 CFM of minimum fan airflow.
Attic Fan CFM Reference Table
| Attic Area | Baseline Calculation | Minimum CFM |
|---|---|---|
| 500 sq ft | 500 × 0.7 | 350 CFM |
| 750 sq ft | 750 × 0.7 | 525 CFM |
| 1,000 sq ft | 1,000 × 0.7 | 700 CFM |
| 1,250 sq ft | 1,250 × 0.7 | 875 CFM |
| 1,500 sq ft | 1,500 × 0.7 | 1,050 CFM |
| 2,000 sq ft | 2,000 × 0.7 | 1,400 CFM |
| 2,500 sq ft | 2,500 × 0.7 | 1,750 CFM |
| 3,000 sq ft | 3,000 × 0.7 | 2,100 CFM |
What Does the CFM Result Mean?
CFM means cubic feet per minute and describes the volume of air a fan is rated to move. A higher attic area produces a proportionally higher baseline CFM requirement because the calculation assumes airflow should scale with the size of the ventilated attic space.
The result should be treated as a sizing baseline rather than an exact prediction of installed airflow. Actual performance can be affected by fan selection, static pressure, vent restrictions, screens, louvers, ducting, roof configuration, and the availability of replacement air.
Why Is Intake Ventilation Important?
An exhaust fan needs a path for replacement air. The Home Ventilating Institute recommends at least 1 square foot of net-free inlet area for every 300 CFM of powered attic ventilator capacity. Net-free area is the usable open area after restrictions such as screens and louvers are accounted for.
For example, a 1,400 CFM fan corresponds to approximately:
1,400 ÷ 300 = 4.67 sq ft of net-free inlet area
That intake requirement is separate from the fan's CFM calculation. A correctly sized fan without adequate intake ventilation may not achieve its expected airflow.
Roof Conditions and Sizing Adjustments
The 0.7 CFM-per-square-foot figure is a baseline. The Home Ventilating Institute publishes a higher allowance for particularly dark or steep roofs. Its reference table uses approximately 0.805 CFM per square foot for that condition.
For a 1,500-square-foot attic, the corresponding calculation is:
1,500 × 0.805 = 1,207.5 CFM
That is approximately 1,208 CFM, compared with 1,050 CFM using the baseline factor.
Technical Edge Cases and Limitations
- Irregular attic footprints: Add the areas of individual sections rather than estimating from the roof surface.
- Roof pitch: The square-foot calculation does not directly model attic volume or roof geometry.
- Dark or steep roofs: A higher airflow target may be appropriate than the baseline calculation.
- Insufficient intake area: Fan capacity alone does not establish that the ventilation system can operate correctly.
- Fan ratings: A manufacturer's published CFM rating may not represent identical installed conditions across different models.
- Multiple attic zones: Connected or separated attic spaces may require a more detailed ventilation assessment than a single-area calculation provides.
- Existing HVAC equipment: Attic-mounted ducts and equipment can introduce additional design considerations that are not represented by a simple square-foot calculation.
Supported Calculation
- Attic floor area expressed in square feet.
- Baseline powered-attic-fan airflow calculation using 0.7 CFM per square foot.
- Reference comparison for higher airflow needs associated with dark or steep roofs.
Limitations
- The calculation does not replace manufacturer-specific fan selection data.
- It does not calculate actual installed airflow under static pressure.
- It does not independently size every component of an attic ventilation system.
- It does not determine whether an attic should be vented or unvented.
Author and Technical Review
Author: Michael R. Bennett, Building-Performance and HVAC Technical Writer.
Technical Review: This page's calculation methodology is based on the stated square-foot-to-CFM sizing approach and distinguishes fan airflow from the separate net-free intake-area requirement. Final equipment selection should be checked against the manufacturer's published requirements and applicable building practices.
Technical Disclaimer: This calculator provides a preliminary airflow estimate. Attic ventilation design should account for actual roof geometry, intake and exhaust vent area, fan operating conditions, local requirements, and manufacturer specifications. For consequential installation decisions, consult a qualified HVAC or building professional.
Reference: Home Ventilating Institute guidance on powered attic ventilator sizing and required soffit intake area.