
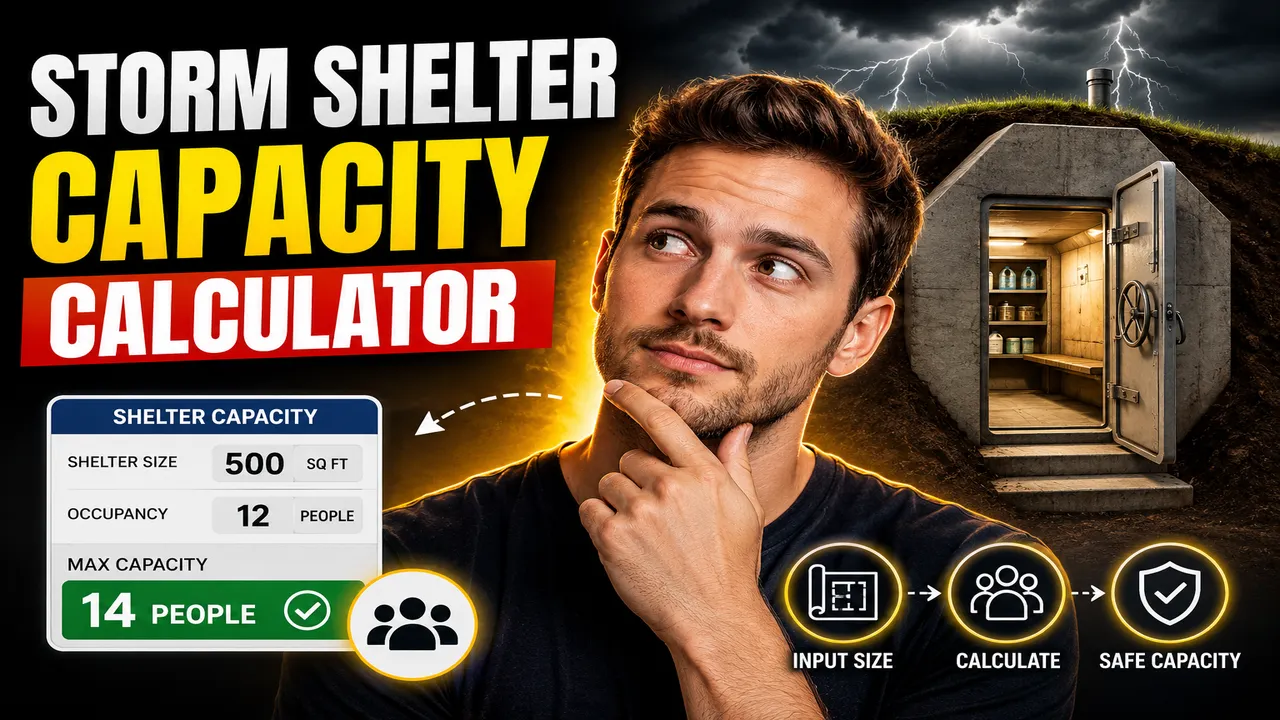
Storm Shelter Capacity Calculator Plan
Quick answer: The Storm Shelter Capacity Calculator Plan is a planning calculator concept for estimating how many people a storm shelter can accommodate based on its usable floor area, storm hazard, shelter type, and occupant space requirements. It helps homeowners, facility managers, emergency planners, and shelter designers develop preliminary occupancy estimates.
A storm shelter capacity calculation estimates the number of occupants who can fit within a designated shelter area using an appropriate floor-area allowance per person. The calculation must distinguish between residential storm shelters and community storm shelters because their occupancy criteria differ. Tornado and hurricane shelters also require different space allowances, particularly when occupants need wheelchairs, beds, or stretchers.
TL;DR / Key Takeaways
- Primary Function: Estimate shelter occupancy from usable floor area and applicable space allowances.
- Key Inputs: Usable area, storm hazard, shelter classification, and occupant categories.
- Core Output: Estimated occupant capacity and the floor area required for a target population.
- Best Suited For: Preliminary shelter planning and capacity comparisons.
How to Use Storm Shelter Capacity Calculator Plan?
Use the calculator concept with the following planning inputs. The exact input fields and output behavior must match the calculator implementation deployed on the website.
- Enter usable floor area: Provide the floor area available to occupants after accounting for walls, columns, fixed equipment, furniture, and other obstructions that cannot be removed.
- Select the shelter type: Identify whether the shelter serves a one- or two-family dwelling, another residential building, or a community population.
- Select the hazard: Choose tornado or hurricane protection. Do not assume that one occupancy allowance applies to both hazards.
- Account for occupant needs: Identify standing or seated occupants, wheelchair users, and people who require beds or stretchers when the applicable criteria distinguish these groups.
- Calculate and review: Compare the estimated capacity with the intended occupant population and the applicable design requirements.
Storm Shelter Capacity Formula
The basic area-based calculation is:
Estimated capacity = Floor area usable by occupants ÷ Required floor area per occupant
For a target population, use the reverse calculation:
Required usable floor area = Number of occupants × Required floor area per occupant
Where:
- Usable floor area: The net area available for occupants, expressed in square feet or square metres.
- Required floor area per occupant: The applicable area allowance for the shelter classification, hazard, and occupant type.
- Estimated capacity: The preliminary number of people that the available area can accommodate under the selected assumptions.
When the calculation produces a fractional occupant, round down for a preliminary whole-person capacity estimate. If different occupant categories have different space allowances, calculate the required area for each category separately and add those areas together.
Storm Shelter Capacity Example
Consider a community tornado shelter with 1,000 square feet of usable floor area intended for standing or seated occupants. Using the 5-square-foot-per-person minimum area criterion in the 2023 edition of ANSI/ICC 500 for this occupant category:
Usable floor area = 1,000 sq ft
Required area per occupant = 5 sq ft

Estimated capacity = 1,000 ÷ 5
Estimated capacity = 200 occupants
This is an area-based calculation, not a certification that the shelter can safely accommodate 200 people. Accessibility provisions, required wheelchair spaces, egress, ventilation, sanitation, design conditions, and the approved occupant load may affect the final capacity.
Storm Shelter Occupancy Reference Table
The following reference values are from the 2023 ANSI/ICC 500 standard, Chapter 5. They apply to the specified shelter classifications and occupant categories; they should not be mixed indiscriminately.
| Shelter classification | Occupant category | Minimum usable area per person |
|---|---|---|
| Residential, one- or two-family dwelling | Tornado | 3 sq ft |
| Residential, other residential buildings | Tornado | 5 sq ft |
| Residential, one- or two-family dwelling | Hurricane | 7 sq ft |
| Residential, other residential buildings | Hurricane | 10 sq ft |
| Community storm shelter | Tornado: standing or seated | 5 sq ft |
| Community storm shelter | Tornado: wheelchair users | 10 sq ft |
| Community storm shelter | Tornado: bed or stretcher occupants | 30 sq ft |
| Community storm shelter | Hurricane: standing, seated, or wheelchair users | 20 sq ft |
| Community storm shelter | Hurricane: bed or stretcher occupants | 40 sq ft |
Reference: ANSI/ICC 500, Chapter 5: Occupant Density, Entry, Accessibility, Egress and Signage.
How the Capacity Calculation Works
The calculation divides usable floor area by the applicable area allowance. For example, a 1,000-square-foot community tornado shelter using the 5-square-foot allowance yields 200 standing or seated occupant spaces before other capacity constraints are applied. The same floor area using the 20-square-foot allowance for standing or seated occupants in a community hurricane shelter yields 50 spaces.
These results differ because shelter duration, hazard classification, occupant needs, and applicable design criteria affect space planning. The calculator should therefore use a clearly defined classification rather than one universal square-footage value.
Important Edge Cases and Limitations
- Gross versus usable area: Gross building dimensions can overstate capacity when walls, columns, fixed furnishings, and equipment occupy floor space.
- Mixed occupant needs: Wheelchair users and people on beds or stretchers may require larger allowances than standing or seated occupants.
- Fractional results: A result such as 47.8 occupants should not be presented as 48 people without a documented rounding rule.
- Invalid inputs: Zero or negative usable area, missing classifications, and incompatible units must be rejected or resolved before calculating.
- Residential limits: FEMA safe-room guidance includes design constraints beyond floor-area arithmetic. Its prescriptive residential designs limit the design population to 16 occupants; larger or nonstandard projects require appropriate professional review.
- Physical safety: An area-based estimate does not establish structural resistance, flood safety, ventilation adequacy, accessibility compliance, or safe egress.
For additional residential safe-room planning guidance, consult FEMA P-320: Taking Shelter from the Storm.
Technical Disclaimer
This calculator plan supports preliminary occupancy estimation only. The final design capacity must be established using the applicable building codes, current shelter standards, site conditions, accessibility provisions, emergency egress requirements, and approval by the authority having jurisdiction. Consult a qualified design professional for construction or life-safety decisions.
Author and Technical Review
Author Name: Daniel Brooks
Author Description: Building Safety and Emergency Planning Content Specialist focused on occupancy calculations, shelter planning, and practical building-safety guidance.
Technical Review: The calculation methodology and occupancy reference values should be checked against the cited ANSI/ICC 500 edition and applicable FEMA guidance before implementation. This content does not certify a shelter design or replace professional engineering review.