Hvac Zoning System Cost Calculator
Use the Hvac Zoning System Cost Calculator to estimate low, mid, and high U.S. HVAC zoning costs by zone count for early project budgeting.
Please complete this field to continue.
Results
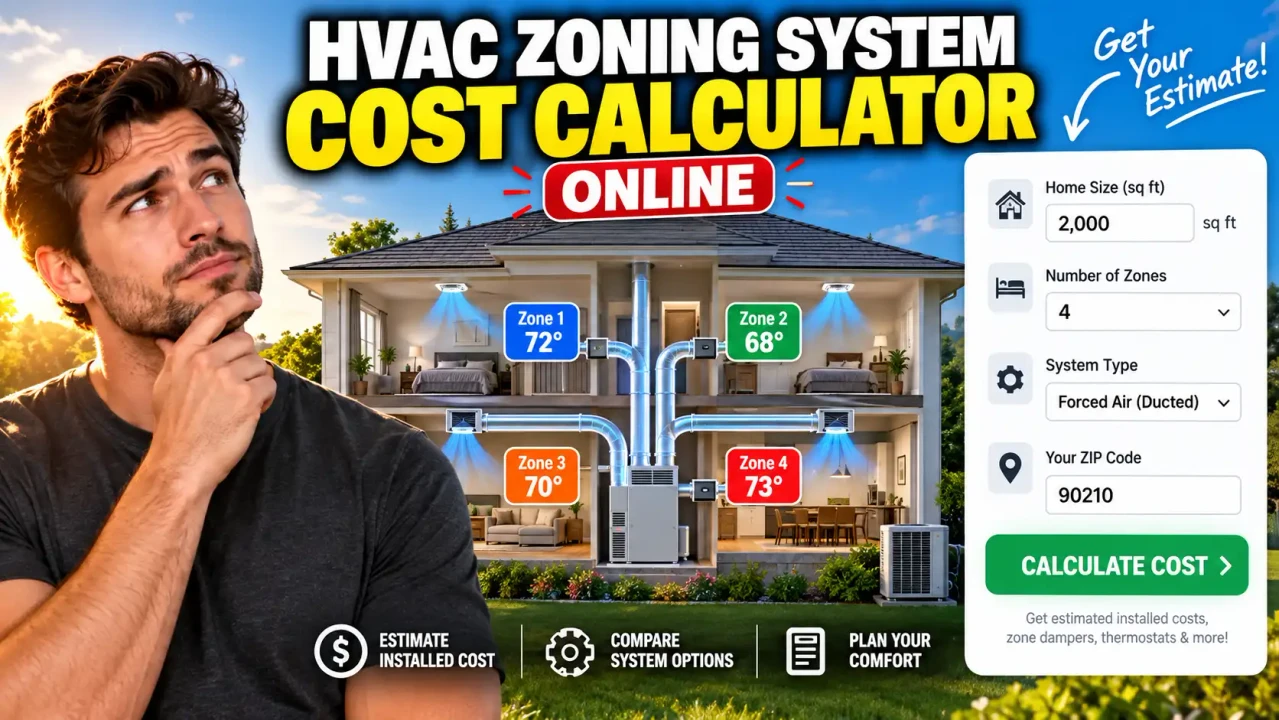
Hvac Zoning System Cost Calculator
TL;DR Summary
The Hvac Zoning System Cost Calculator estimates a low, mid, and high installed cost for a U.S. HVAC zoning project based on the number of zones. Use it for early budgeting only; actual pricing depends on the home, ductwork, equipment, labor, and project conditions, and the supplied tool information does not establish a specific privacy or data-storage policy.
What This Tool Does
The Hvac Zoning System Cost Calculator is designed to help homeowners, property owners, and people planning HVAC work estimate the potential cost of adding zoning to a forced-air heating and cooling system. An HVAC zoning system divides a home into separate areas, or zones, so temperature control can be managed independently in different parts of the building.
Zoning projects can vary widely in price. The number of zones is one important cost driver because additional zones generally require additional dampers, thermostats, wiring, controls, and installation work. Existing ductwork also matters. A straightforward retrofit with accessible ducts can cost less than a project that requires duct changes, difficult access, electrical work, or other modifications.
This calculator focuses on zone count as the primary input. It uses published 2026 U.S. cost ranges for common two-, three-, and four-zone HVAC zoning projects. The resulting low, mid, and high figures are planning estimates rather than contractor quotes.
Who Can Use the Calculator?
The tool can be useful for homeowners comparing possible HVAC upgrades, buyers planning improvements to a new home, landlords preparing renovation budgets, and anyone who wants an initial cost range before contacting HVAC contractors.
It can also help users understand how the number of zones can affect a project budget. For example, a two-zone system is usually less complex than a four-zone system because fewer areas need separate control. More zones can mean more components and more installation work.
What You Enter
The calculator uses the number of HVAC zones as its main input. The supported planning ranges are based on two, three, and four-zone installations. This keeps the calculation focused on the information that directly drives the published cost ranges used by the tool.
The calculator does not require you to enter a ZIP code, contractor labor rate, equipment brand, duct size, thermostat brand, or HVAC system model. Those details can have a meaningful effect on a real project, but they are not part of the documented standard calculation used here.
What You Get
The calculator provides three planning figures:
- Low estimate: The lower end of the published cost range for the selected zone count.
- Mid estimate: The midpoint between the published low and high figures.
- High estimate: The upper end of the published cost range for the selected zone count.
All results are expressed in U.S. dollars. These figures are intended to help you understand a reasonable budgeting range before obtaining project-specific estimates.
How to Use
- Step 1: Select the number of HVAC zones you are considering for the project.
- Step 2: Review the low, mid, and high estimated installed costs shown by the calculator.
- Step 3: Use the range as an early budgeting reference when discussing the project with HVAC contractors.
- Step 4: Compare the estimate with actual quotes that account for your ductwork, equipment, access conditions, thermostat choices, controls, and local labor.
How HVAC Zoning Affects Cost
HVAC zoning normally uses motorized dampers, thermostats, and a zone control panel to direct conditioned air to different areas of a home. Depending on the design, a project can also require a bypass damper, wiring changes, duct modifications, sensors, or other components.
Published 2026 cost information shows that zone count has a measurable effect on typical installed pricing. Angi's July 2026 cost data reports approximately $1,700–$2,000 for two zones, $2,050–$2,500 for three zones, and $2,400–$3,000 for four zones. Angi also reports a broader HVAC zoning installation range of $1,500–$8,500 because project conditions can vary substantially.
The calculator uses those zone-count ranges as the basis for its estimate. The midpoint is calculated from the low and high values rather than presented as an independently verified national average.
Technical Explanation and Formula
The calculation is a range-based estimate. It does not attempt to reproduce a contractor's complete project quote.
For each supported zone count, the calculator uses a published low cost and high cost:
Mid Estimate = (Low Estimate + High Estimate) ÷ 2
For example, using the published two-zone range of $1,700 to $2,000:
Mid Estimate = ($1,700 + $2,000) ÷ 2 = $1,850
The variables are:
- Low Estimate: The lower published installed-cost figure for the selected zone count, in USD.
- High Estimate: The upper published installed-cost figure for the selected zone count, in USD.
- Mid Estimate: The mathematical midpoint of the low and high figures, in USD.
The underlying 2026 source gives these example ranges for common ducted zoning projects:
| Zones | Low | High | Calculated Midpoint |
|---|---|---|---|
| 2 zones | $1,700 | $2,000 | $1,850 |
| 3 zones | $2,050 | $2,500 | $2,275 |
| 4 zones | $2,400 | $3,000 | $2,700 |
These figures are based on 2026 published cost information and should not be interpreted as guaranteed prices. The source notes that the number of zones, existing ductwork, thermostat type, electrical work, control panels, and other project factors can affect the final price.
What Can Change the Actual Price?
A real HVAC zoning quote may differ significantly from the calculator's planning range. Existing ductwork is one major factor. If ducts are difficult to access, undersized, leaking, poorly laid out, or require modification, additional work may be needed.
The type and number of thermostats can also affect cost. Basic thermostats, smart thermostats, and multi-zone control arrangements have different prices. A zone control panel is another component that may be included in an installed project.
Labor is also location-dependent. HVAC contractors charge different rates in different U.S. markets, and project access can change the amount of labor required. Electrical work may be needed in some installations as well.
The HVAC equipment itself is another important consideration. Zoning should be designed around the capabilities of the furnace, air handler, heat pump, air conditioner, blower, and duct system. A calculator based only on zone count cannot determine whether a particular HVAC system is properly sized or compatible with a proposed zoning arrangement.
Preset Examples and Quick Reference
Suppose you are considering a two-zone retrofit. Using the published range of $1,700 to $2,000, the calculator's midpoint is $1,850. This gives you a simple starting point for planning.
For a three-zone project, the published range is $2,050 to $2,500. The midpoint is $2,275. For four zones, the published range is $2,400 to $3,000, producing a midpoint of $2,700.
These examples show how the tool works mathematically. They do not predict what a particular contractor will charge.
Why Use This Hvac Zoning System Cost Calculator & How Our Calculator Beats the Competition
The main benefit of a range-based calculator is that it turns published cost information into a simple budgeting reference. Different planning methods have different strengths, and a more detailed method is not automatically appropriate for every stage of a project.
| Method | Ease of Use | Calculation Speed | Best For | Limitations |
|---|---|---|---|---|
| Toolhox Calculator | Simple | Immediate estimate | Early budget planning by zone count | Does not account for every project-specific cost factor |
| Manual Calculation | Depends on the user | Varies | Checking or reproducing a known range | Requires the user to find and apply appropriate cost data |
| Spreadsheet | Moderate | Depends on setup | Custom project budgeting | Requires building and maintaining the model |
| Professional Engineering Software | More complex | Depends on model and inputs | Detailed HVAC design and engineering work | Requires substantially more project information and professional judgment |
Assumptions and Limitations
The Hvac Zoning System Cost Calculator is an early-stage cost estimator. Its central assumption is that the selected zone count corresponds to the published 2026 U.S. cost range used by the calculator.
The estimate does not establish a site-specific project price. It does not perform a Manual J heating or cooling load calculation, determine duct sizing, inspect existing equipment, evaluate static pressure, calculate energy savings, or determine whether your existing HVAC equipment is suitable for zoning.
The estimate also does not automatically adjust for local labor rates, regional material prices, difficult attic or crawlspace access, duct repairs, major duct redesign, electrical upgrades, premium controls, thermostat choices, equipment replacement, permits, or unusual installation requirements.
For a real project, use the result as a budgeting starting point and obtain quotes from qualified HVAC contractors. A professional should review the existing equipment and duct system before installation, especially when a project involves major duct changes, unusual zoning layouts, or replacement equipment.
The cost ranges referenced here are market estimates rather than guaranteed prices. Published costs can change over time, and actual quotes can fall outside the displayed range. The supplied tool information does not establish a specific policy about whether calculator inputs are stored, transmitted, or processed locally, so users should avoid entering sensitive information unless the page separately explains how submitted data is handled.